:max_bytes(150000):strip_icc():format(webp)/adobe-166676733-56cbd6e15f9b5879cc5851f6.jpg) .................................................................................................................................................................
..................................................................................................................................................................
All About Adobe
Sustainable and Energy Efficient
A
Summary of Preservation Brief 5 and How to Save the Earth
By Jackie Craven
Adobe is essentially a dried mud brick, combining the natural
elements of earth, water, and sun.
It is an ancient building material usually made with tightly
compacted sand, clay, and straw or grass mixed with moisture, formed into
bricks, and naturally dried or baked in the sun without an oven or kiln.
In the United States adobe is most prevalent in the hot, arid
Southwest.
Although the word is often used to describe an architectural
style — "adobe architecture" — adobe is actually a building
material.
It is used today but also found in primitive architecture: mud
bricks were used even before the grand ancient stone temples of Greece and
Rome.
Construction methods and the composition of adobe — the recipe —
vary according to climate, local customs, and the historical era.
Adobe's strength and resilience vary with its water content: too
much water weakens the brick.
Today's adobe is sometimes made with an asphalt emulsion added
to help with waterproofing properties.
A mixture of Portland cement and lime may also be added.
In parts of Latin America, fermented cactus juice is used for
waterproofing.
Although the material itself is naturally unstable, an adobe
wall can be load bearing, self-sustaining, and naturally energy efficient.
Adobe walls are often thick, forming a natural insulation from
the environmental heat that creates and sustains the material.
Today's commercial adobe is sometimes kiln-dried, although
purists may call these "clay bricks."
Traditional adobe bricks need about a month of drying in the sun
before they can be used.
If the brick is mechanically compressed, the adobe mixture needs
less moisture and the bricks can be used almost immediately, although purists
may call these "compressed earth bricks."
About the Word Adobe
In the United States, the word adobe is said
with the accent on the second syllable and the last letter pronounced, as in
"ah-DOE-bee."
Unlike many architecture words, adobe does not originate in
Greece or Italy.
It is a Spanish word that does not originate in Spain.
Meaning "the brick," the phrase at-tuba comes from Arabic and Egyptian
languages.
As Muslims migrated across northern Africa and into the Iberian
Peninsula, the phrase was transformed into a Spanish word after the eighth
century CE.
The word entered our English language through the colonization
of America by Spain after the 15th century.
The word is widely used in the southwestern United States and
Spanish speaking countries.
Like the building material itself, the word is ancient, going
back to the creation of language — derivations of the word have been seen in
ancient hieroglyphics.
Materials Similar to Adobe
Compressed Earth Blocks (CEBs) resemble adobe, except they
usually do not contain straw or asphalt, and they generally are more uniform in
size and shape.
When adobe is NOT formed into bricks, it's called puddled adobe,
and is used like the mud material in cob houses.
The material is mixed and then thrown in lumps to gradually
create an earthen wall, where the mixture dries in place.
Preservation of Adobe
Adobe is resilient if well-maintained. One of the oldest known
structures in the U.S. is made from adobe bricks, the San Miguel Mission in Santa Fe, New Mexico,
built between 1610–1628.
Constant monitoring of deterioration sources, including the
breakdown of mechanical systems like leaky plumbing, is the most important part
of maintaining an adobe structure.
"It is the nature of adobe buildings to deteriorate," we are
told in Preservation Brief 5, so careful observation of "subtle changes
and performing maintenance on a regular basis is a policy which cannot be over
emphasized."
Problems usually have more than one source, but the most common
are
(1) poor building, design, and engineering techniques;
(2) too much rainwater, ground water, or watering of surrounding
vegetation;
(3) wind erosion from windblown sand;
(4) plants taking root or birds and insects living within the
adobe walls; and
(5) previous repairs with incompatible building materials.
Traditional Methods of Construction
To maintain historic and traditional adobe, its best to know
traditional methods of construction so that repairs can be compatible.
For example, true adobe bricks must be assembled with a mud
mortar of properties similar to the adobe.
You can't use cement mortar because it's too hard — that
is, the mortars cannot be stronger than the adobe brick, according to
preservationists.
Foundations are often constructed of masonry red brick or stone.
Adobe walls are load-bearing and thick, sometimes braced with
buttresses.
Roofs are usually wooden and laid flat, with horizontal rafters
covered with other materials.
The familiar vigas projecting
through the adobe walls are really the timber parts of the roof.
Traditionally, the roof was used as additional living space,
which is why wooden ladders are often propped up alongside an adobe home.
After the railroads enabled the transport of building materials
to the American Southwest, other roof types (e.g., hipped roofs) began to appear atop adobe brick
buildings.
Adobe brick walls, once in place, are usually protected by
applying a variety of substances.
Before an exterior siding is applied, some contractors may spray
on insulation for added thermal protection — a dubious practice in the long
term if it allows the bricks to retain moisture.
Since adobe is an ancient building method, traditional surface
coatings may include substances that seem odd to us today, such as fresh animal
blood.
More common sidings include:
· mud plaster, a mixture of
elements the same as the adobe brick mixture
· lime plaster, a
mixture containing lime, which is harder than mud, but more prone to cracking
· whitewash, a mixture
preservationists describe as "ground gypsum rock, water, and clay"
· stucco, a relatively
"new" form of siding for naturally dried adobe bricks—cement stucco
does not stick to traditional adobe bricks, so wire mesh must be used
Like all architecture, construction materials and methods of
building have a shelf-life.
Eventually, adobe bricks, surface coverings, and/or roofing
deteriorate and must be repaired. Preservationists recommend following these
general rules:
1. Unless
you're a professional, don't try to fix it yourself. Patching and repairing
adobe bricks, mortar, rotting or insect-ridden wood, roofs, and surfacing
agents should be handled by seasoned professionals, who will know to use
matching construction materials.
2. Repair
any problem sources before beginning anything else.
3. For
repairs, use the same materials and building methods that were used to build
the original structure. "The problems created by introducing dissimilar
replacement materials may cause problems far exceeding those which deteriorated
the adobe in the first place," preservationists warn.
"Adobe is a formed-earth material, a little stronger
perhaps than the soil itself, but a material whose nature is to deteriorate.
The preservation of historic adobe buildings, then, is a broader and more
complex problem than most people realize. The propensity of adobe to deteriorate
is a natural, ongoing process....
“Competent preservation and maintenance of historic adobe
buildings in the American Southwest must (1) accept the adobe material and its
natural deterioration, (2) understand the building as a system, and (3)
understand the forces of nature which seek to return the building to its
original state." — National Park Service, Preservation Brief 5
Adobe Is Not Software
Since the first Earth Day, people from all walks of life have
found a calling advocating for natural building methods that will help save the
earth.
Earth-based products are naturally sustainable — you are
building with the materials that surround you — and energy efficient.
The folks at Adobe is not Software are just one of many groups in
the Southwest devoted to promoting the benefits of adobe construction through
training.
They offer hands-on workshops on both making adobe and building
with adobe. Adobe is more than software even in the high-tech world of southern
California.
Most of the largest commercial manufacturers of adobe brick are
in the American Southwest.
Both Arizona Adobe Company and the San Tan
AdobeCompany are located in Arizona, a state rich in the raw materials needed
to manufacture the building material.
Shipping costs can be more than product costs, however, which is
why architecture made with adobe is mostly found in this region.
It takes thousands of adobe bricks to construct a modest-sized
home.
Although adobe is an ancient method of construction, most
building codes tend to focus on post-industrial processes.
A traditional building method like building with adobe has
become non-traditional in today's world. Some organizations are trying to
change that.
Adobe in Architecture: Visual Elements
Pueblo Style and Pueblo Revival: Adobe construction
is most closely associated with what is called Pueblo architecture.
A pueblo is in fact a community of people, a Spanish
word from the Latin word populus. The Spanish
settlers combined their knowledge with the terraced communities occupied by the
people already living in the area, the indigenous people of the Americas.
Monterey Style and Monterey Revival: When
Monterey, California was an important seaport in the early 1800s, the
population centers of the new country called the United States were in the
East. When New Englanders like Thomas Oliver Larkin and John Rogers Cooper
moved West, they took with them ideas of home and combined them with local
customs of adobe construction. Larkin's 1835 home in Monterey, which
set the standard for the Monterey Colonial Style, exemplifies this fact of
architecture, that design is often a mixture of features from different places.
Mission and Mission Revival: When the Spanish
colonized the Americas, they brought the Roman Catholic religion. The
Catholic-built "missions" became symbols of a new way in a new
world. Mission San Xavier Del Bac near
Tucson, Arizona was built in the 18th century, when this territory was still
part of the Spanish empire. Its original adobe brick has been repaired with
low-fired clay brick.
The only true Spanish colonial homes in the United States are
the ones that were built during the long Spanish occupation from the 16th to
19th centuries.
Homes from the 20th and 21st centuries are said to
"revive" the style of the Spanish homeland.
Jackie
Craven
Jackie
Craven, poet and writer
Jackie
Craven, poet and writer. jackiecraven.com
Art
and Architecture Expert
Education
Doctor
of Arts, University of Albany, SUNY
M.S.,
Literacy Education, University of Albany, SUNY
B.A.,
English, Virginia Commonwealth University
Introduction
Over
20 years of experience writing about architecture and the arts
Author
of two books on home decor and sustainable design
Author
of Secret Formulas & Techniques of the Masters, a collection of art-themed
poetry
Doctor
of Arts from the University at Albany, SUNY
Experience
Jackie
Craven is an arts writer and a poet. Her credits include books on interior
design, columns for House & Garden magazine and Realtor.org,
widely-published poetry and fiction, and travel features for the Providence
Journal. She covered architecture, literature, and the visual arts for
ThoughtCo for 20 years, beginning in January 1999.
Dr.
Craven has taught literature and writing courses at several colleges and
universities, including the University at Albany, SUNY. The New York Times called
Dr. Craven "one of the Internet's reigning authorities on buildings and
architecture."
Education
Dr.
Craven earned her Doctor of Arts from the University at Albany, SUNY. Her
dissertation explored the role of the persona in nonfiction prose. She also
received a Master's in Literacy Education from the University at Albany and a
B.A. in English from Virginia Commonwealth University.
Awards
and Publications
Secret
Formulas & Techniques of the Masters (2018, Brick Road Poetry Press)
Pushcart
Nominee (2018, Brick Road Poetry Press; 2017, Salamander Magazine)
Our
Lives Became Unmanageable (2016, winner of the Omnidawn Fabulist Fiction Award)
The
Stress Free Home: Beautiful Interiors for Serenity and Harmonious Living (2003,
Quarry Books)
The
Healthy Home: Beautiful Interiors That Enhance The Environment And Your
Well-Being (2003, Quarry Books)
ThoughtCo
and Dotdash
ThoughtCo
is a premier reference site focusing on expert-created education content. We
are one of the top-10 information sites in the world as rated by comScore, a
leading Internet measurement company. Every month, more than 13 million readers
seek answers to their questions on ThoughtCo.
For
more than 20 years, Dotdash brands have been helping people find answers, solve
problems, and get inspired. We are one of the top-20 largest content publishers
on the Internet according to comScore, and reach more than 30% of the U.S.
population monthly. Our brands collectively have won more than 20 industry
awards in the last year alone, and recently Dotdash was named Publisher of the
Year by Digiday, a leading industry publication.



 Load Bearing Structures
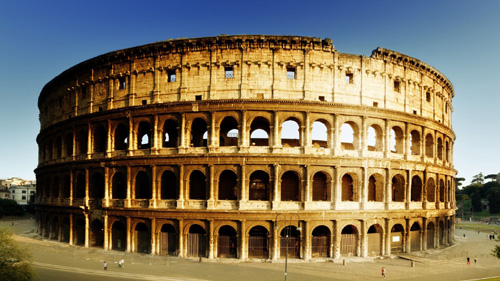
 With the development of the arch, openings
were created in these structures, and large structures like the colosseum in
Rome were built.
With the development of the arch, openings
were created in these structures, and large structures like the colosseum in
Rome were built. In India, builders started using horizontal
slabs of stone to construct floor plates. This is called trabeate construction.
In India, builders started using horizontal
slabs of stone to construct floor plates. This is called trabeate construction. Europeans built fine stone walled buildings
with floor slabs made of wood beams and planks.
Europeans built fine stone walled buildings
with floor slabs made of wood beams and planks.